Client
Hear what the homeowner is trying to accomplish and make the tradeoffs understandable.
Residential Design + Construction
I am an Alabama-licensed home builder and residential project manager/estimator with experience across production homebuilding, remodeling, preconstruction, and hands-on construction.
My approach
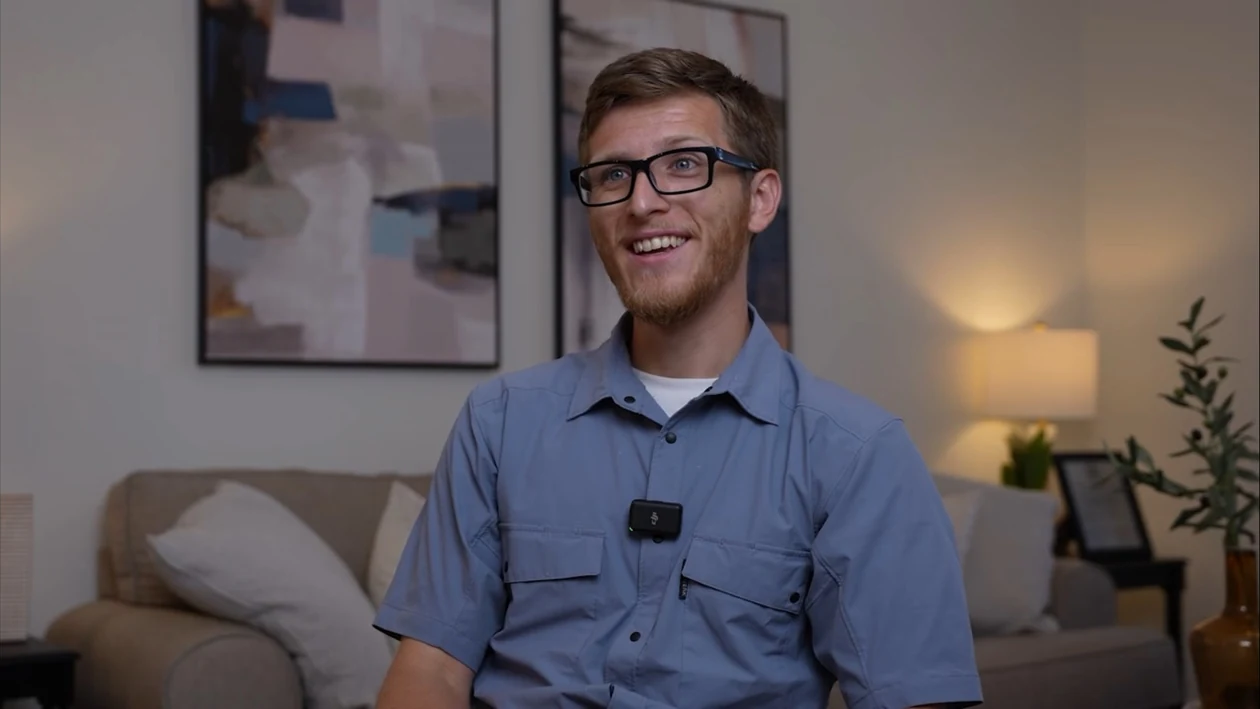
At Holland Homes, client selection meetings typically put sales, design, and construction around the same table. Each perspective mattered. The experience showed me the value of one person who can move fluently among all three.
I participated in more than a dozen of those meetings, helping homeowners evaluate established finish and feature options while bringing pricing and construction context into the conversation. The choices were intentionally controlled—not bespoke design work—but the meetings gave me repeated exposure to the point where client expectations become cost, scope, and field execution.
Hear what the homeowner is trying to accomplish and make the tradeoffs understandable.
Consider use, circulation, proportion, material relationships, and the completed whole.
Understand what a choice changes in takeoffs, labor, adjacent scopes, and schedule.
Translate intent into information and details that trades can build successfully.
Built work · Firefly, Opelika
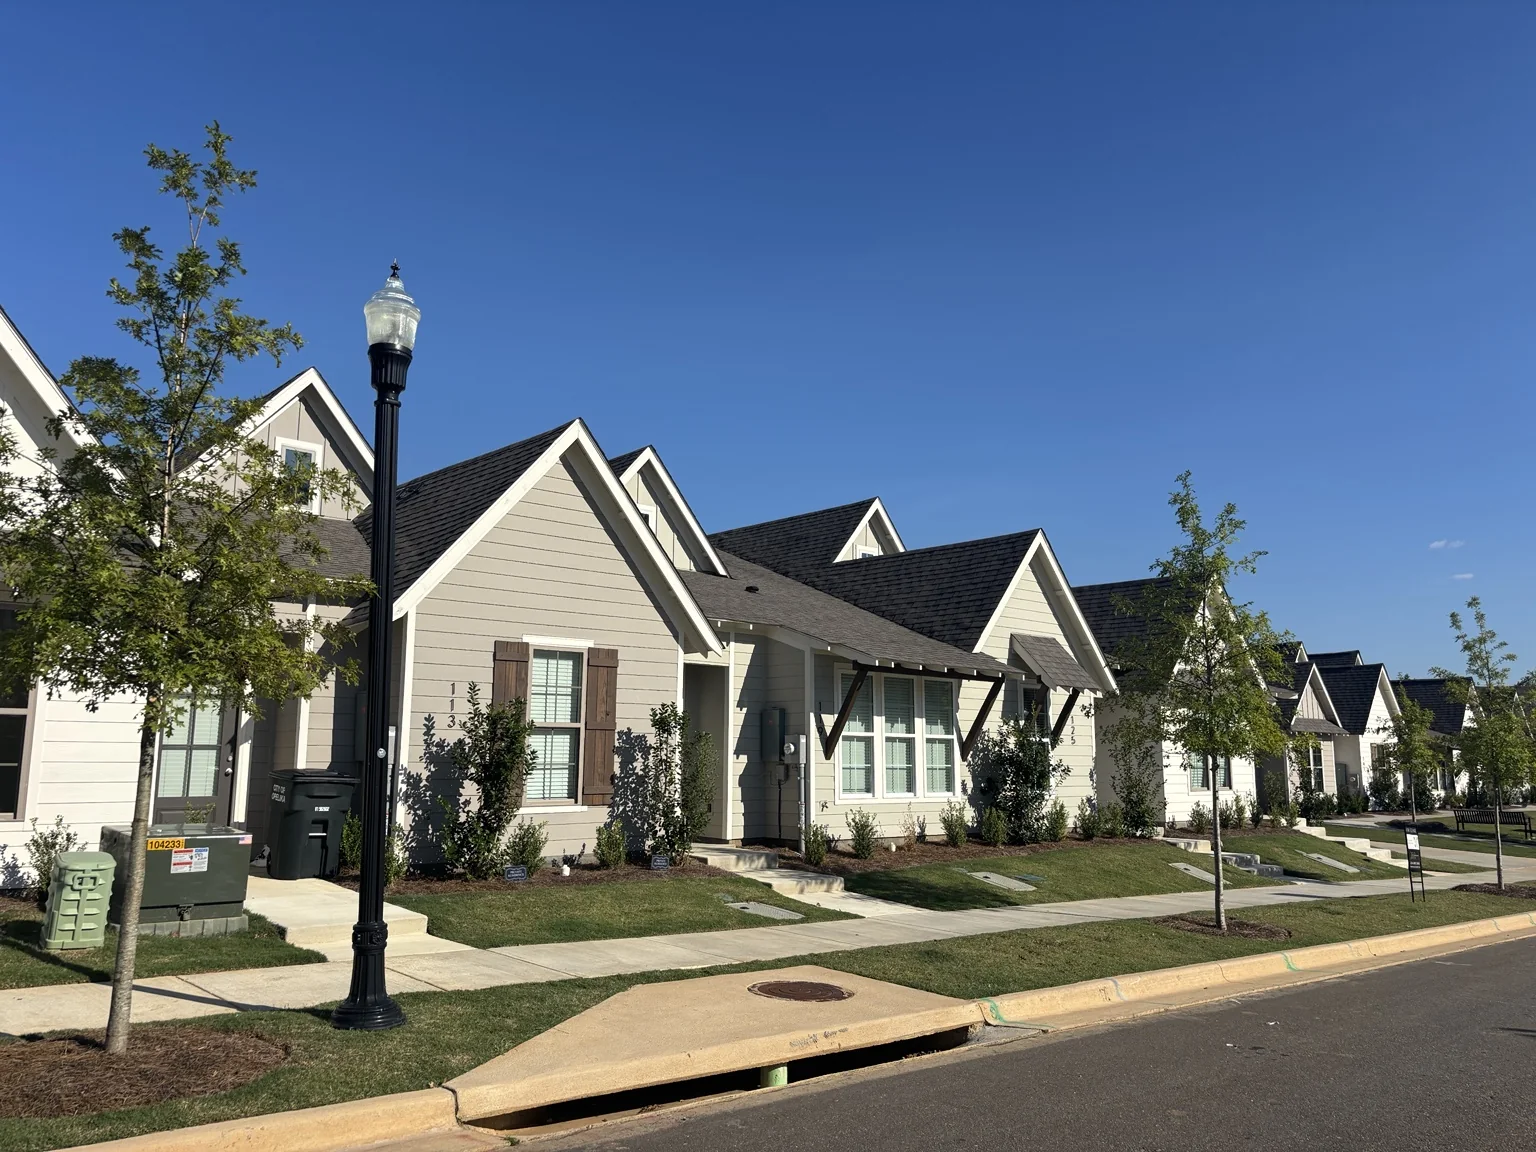
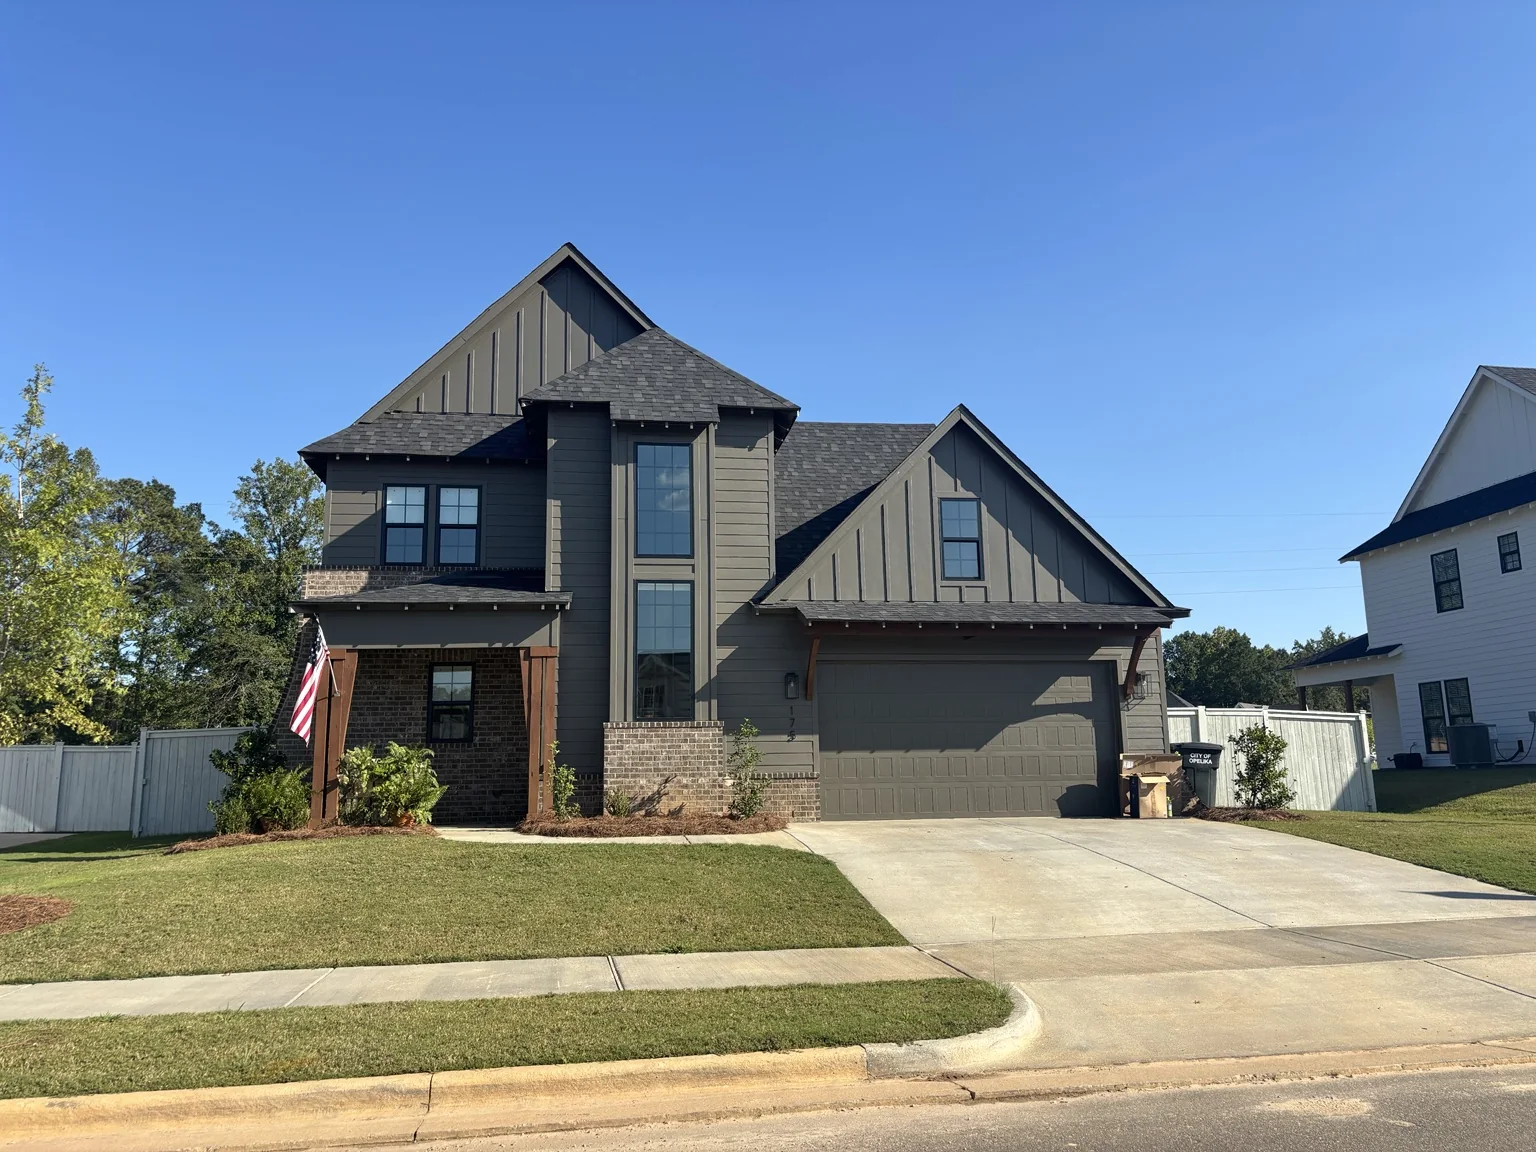
At Holland Homes, I managed construction throughout the Firefly subdivision in Opelika. These completed projects—townhomes on Summer Street and a single-family home on Firefly Lane—are examples of residential work I carried from drawings through completion.
In the field
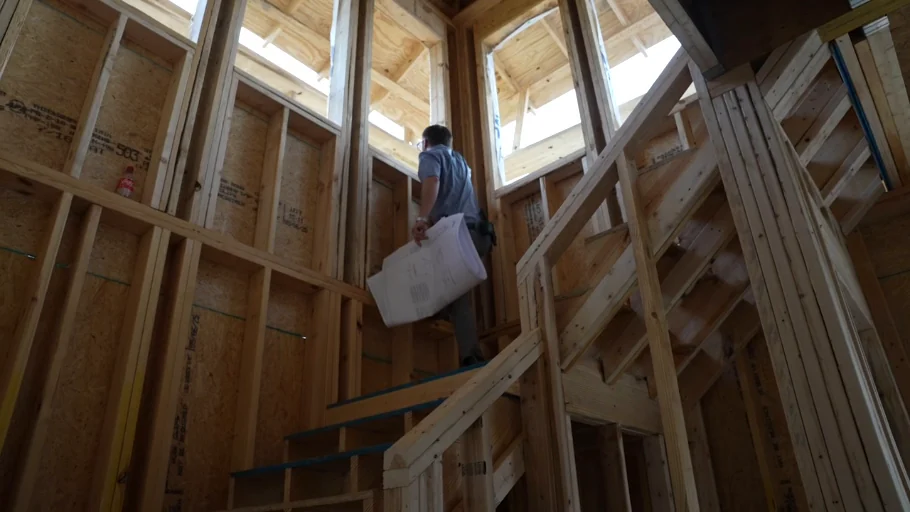
Field work trained me to read drawings against the building in front of me—checking dimensions, resolving conflicts, coordinating trades, and carrying decisions through to completion.
Selected work · Residential feature wall
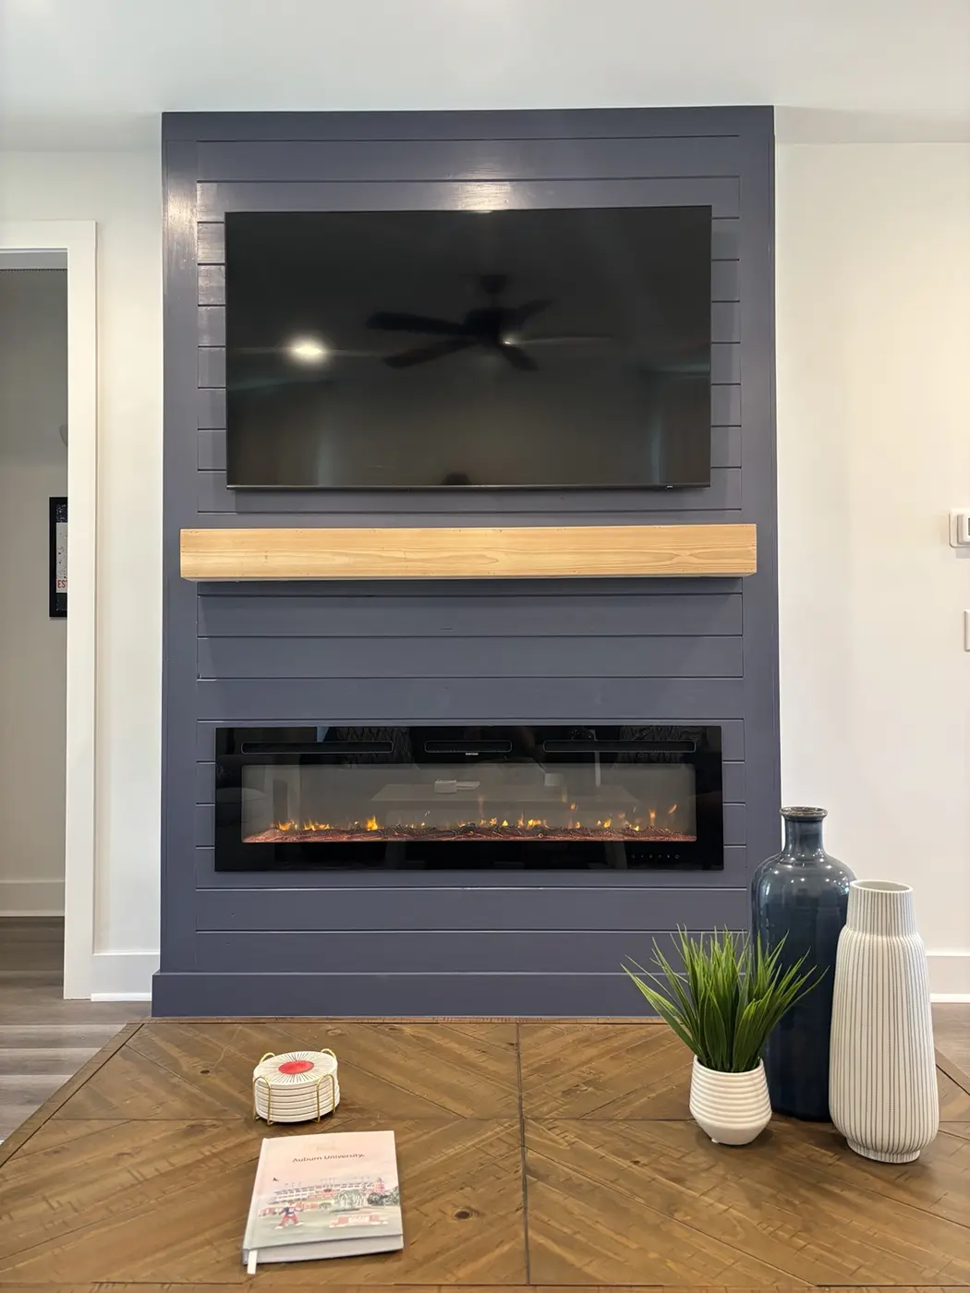
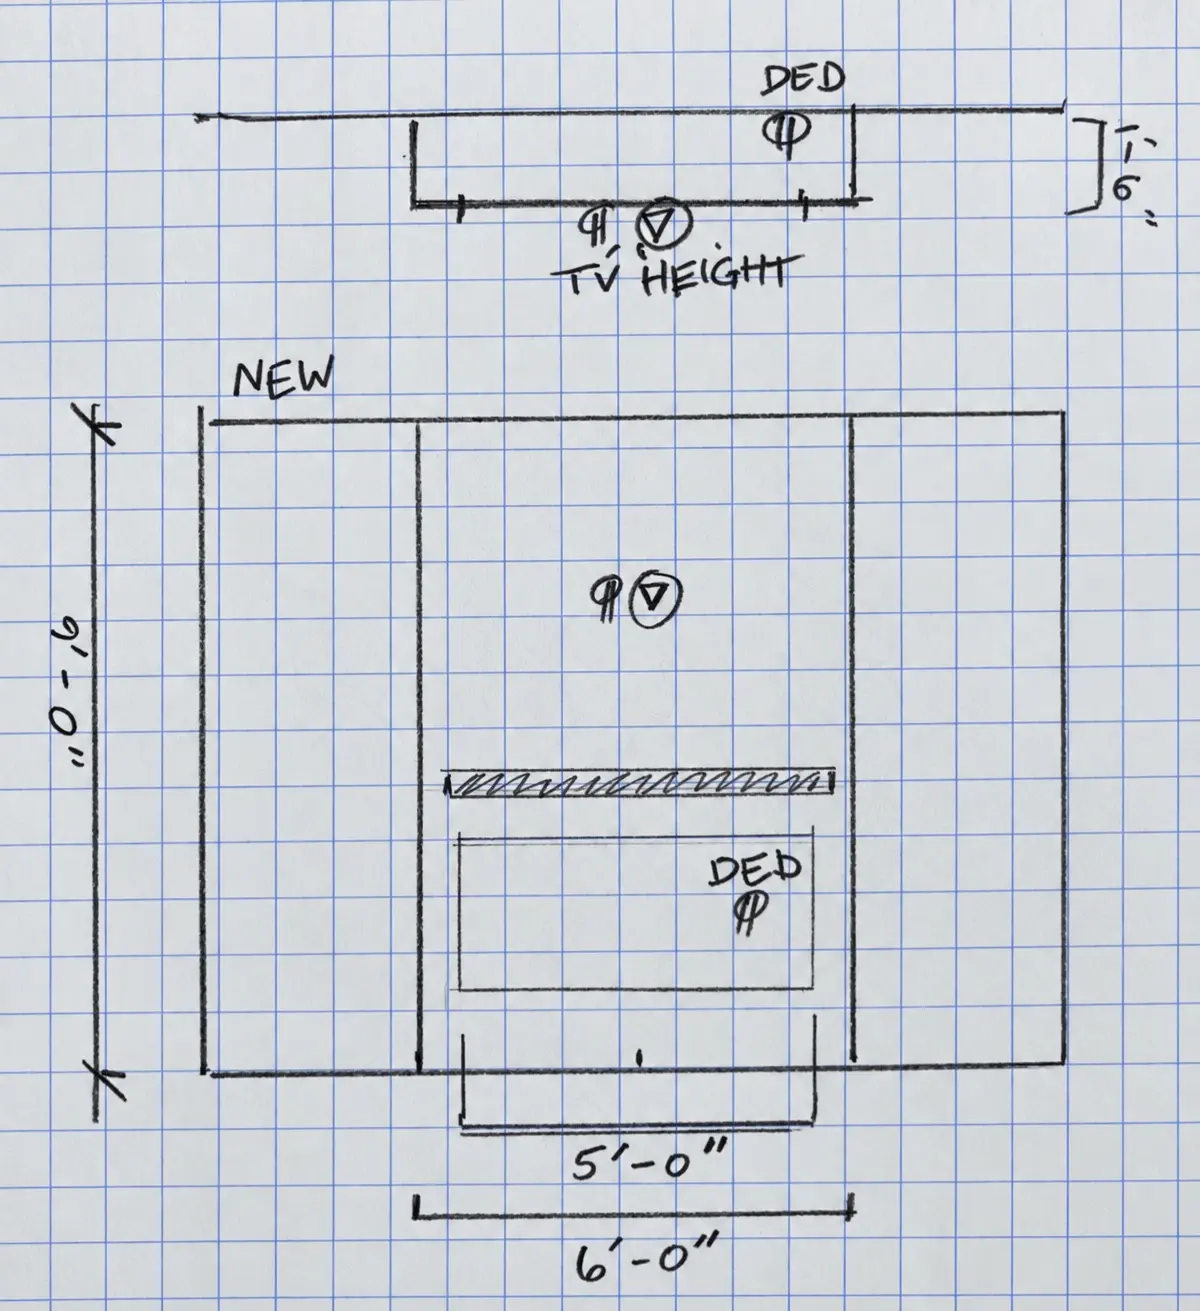
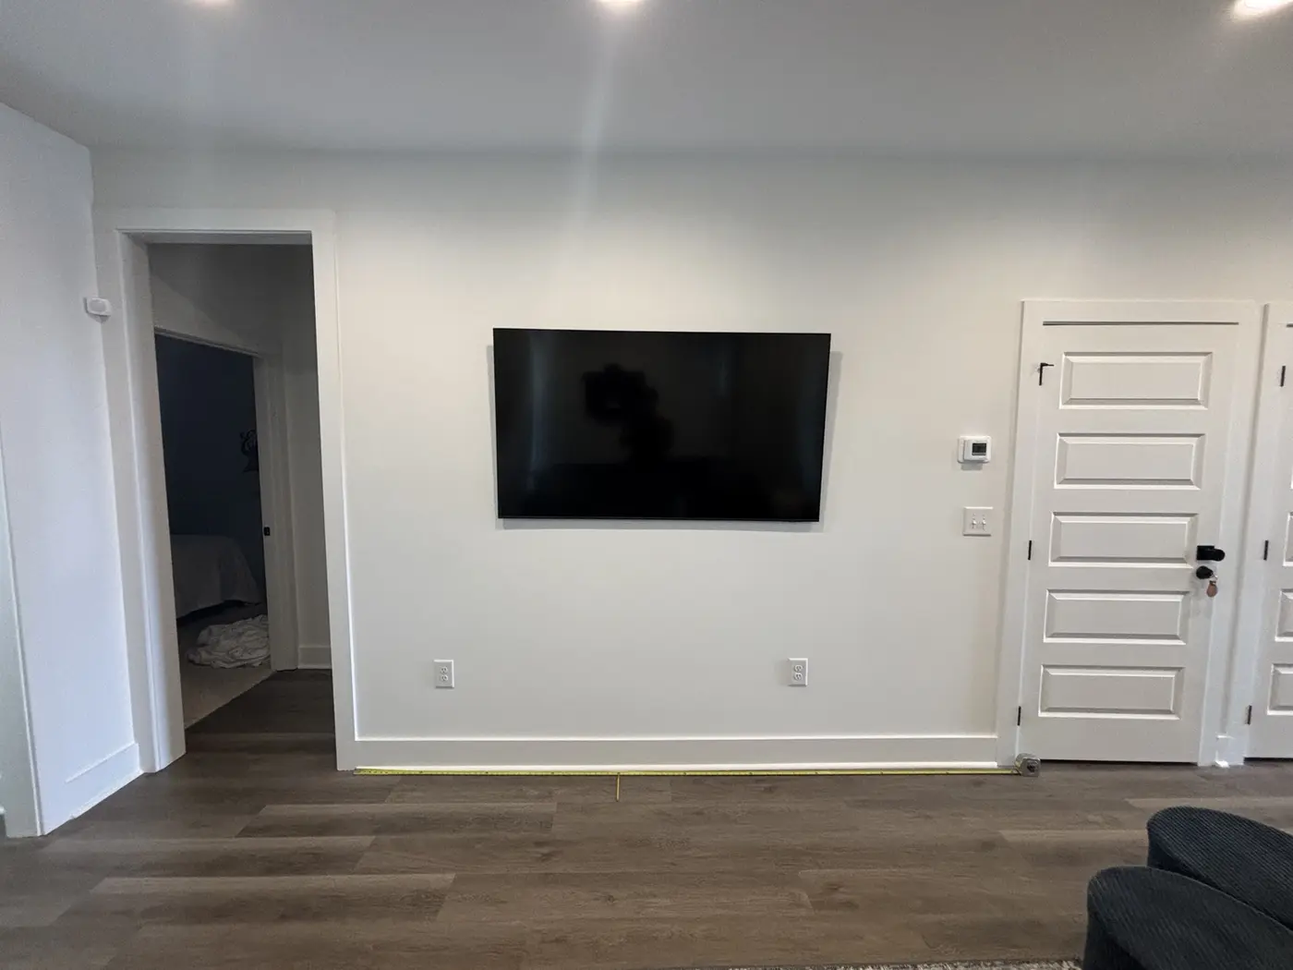
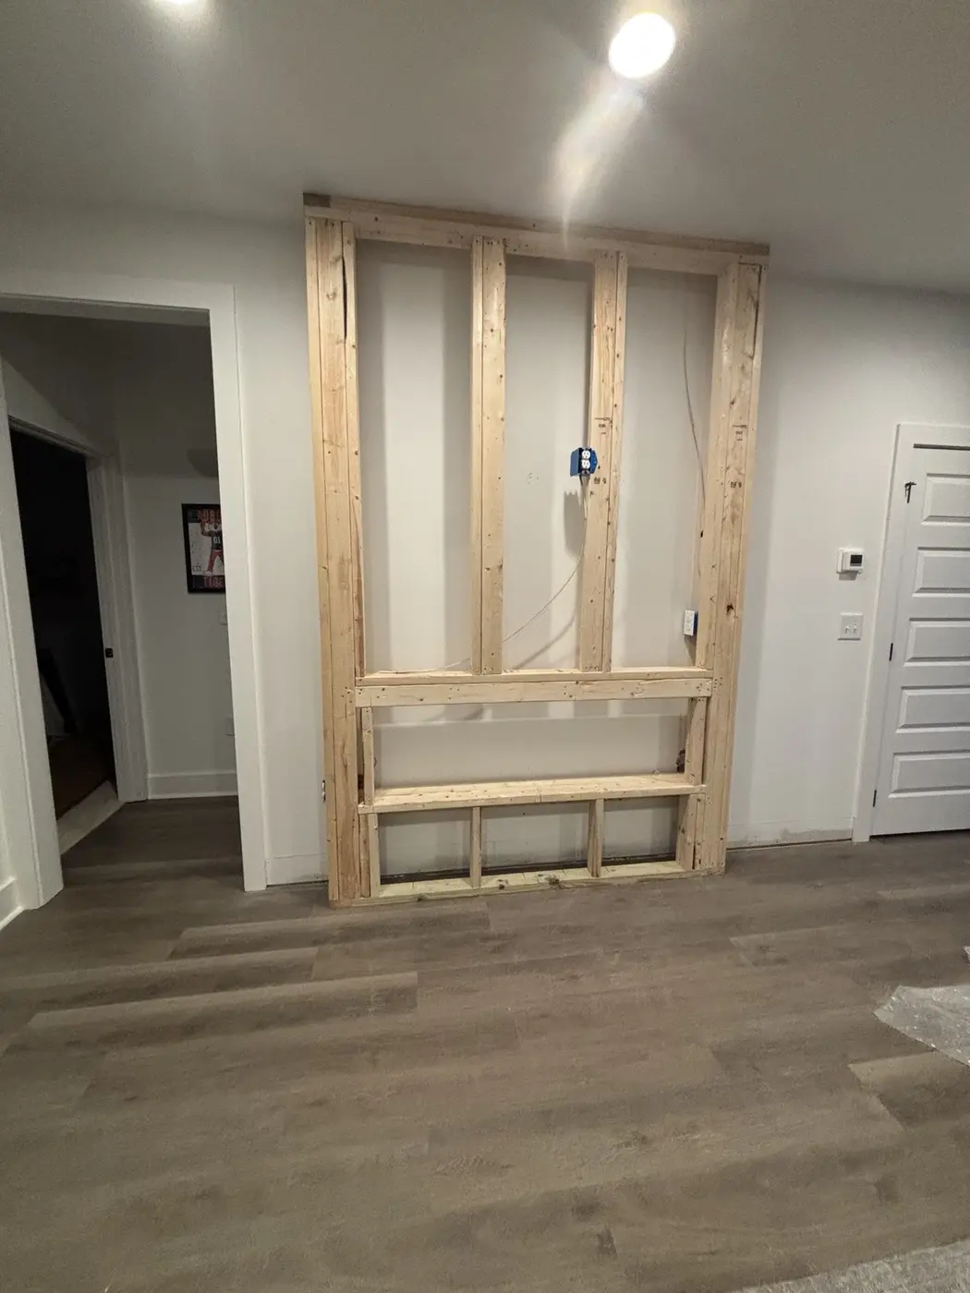
The finished work is recognizably the feature drawn on graph paper. The project required thinking through overall proportion, projection from the existing wall, the TV/fireplace relationship, electrical relocation, framing, mantel placement, finish material, trim transitions, and installation sequence.
Hall Avenue · Site planning + preconstruction
For an eight-lot infill concept in Opelika, I evaluated plans as physical objects on real lots: orientation, frontage, arrival, pedestrian circulation, utilities, drainage, construction cost, durability, and how the elevations would be experienced from the street.
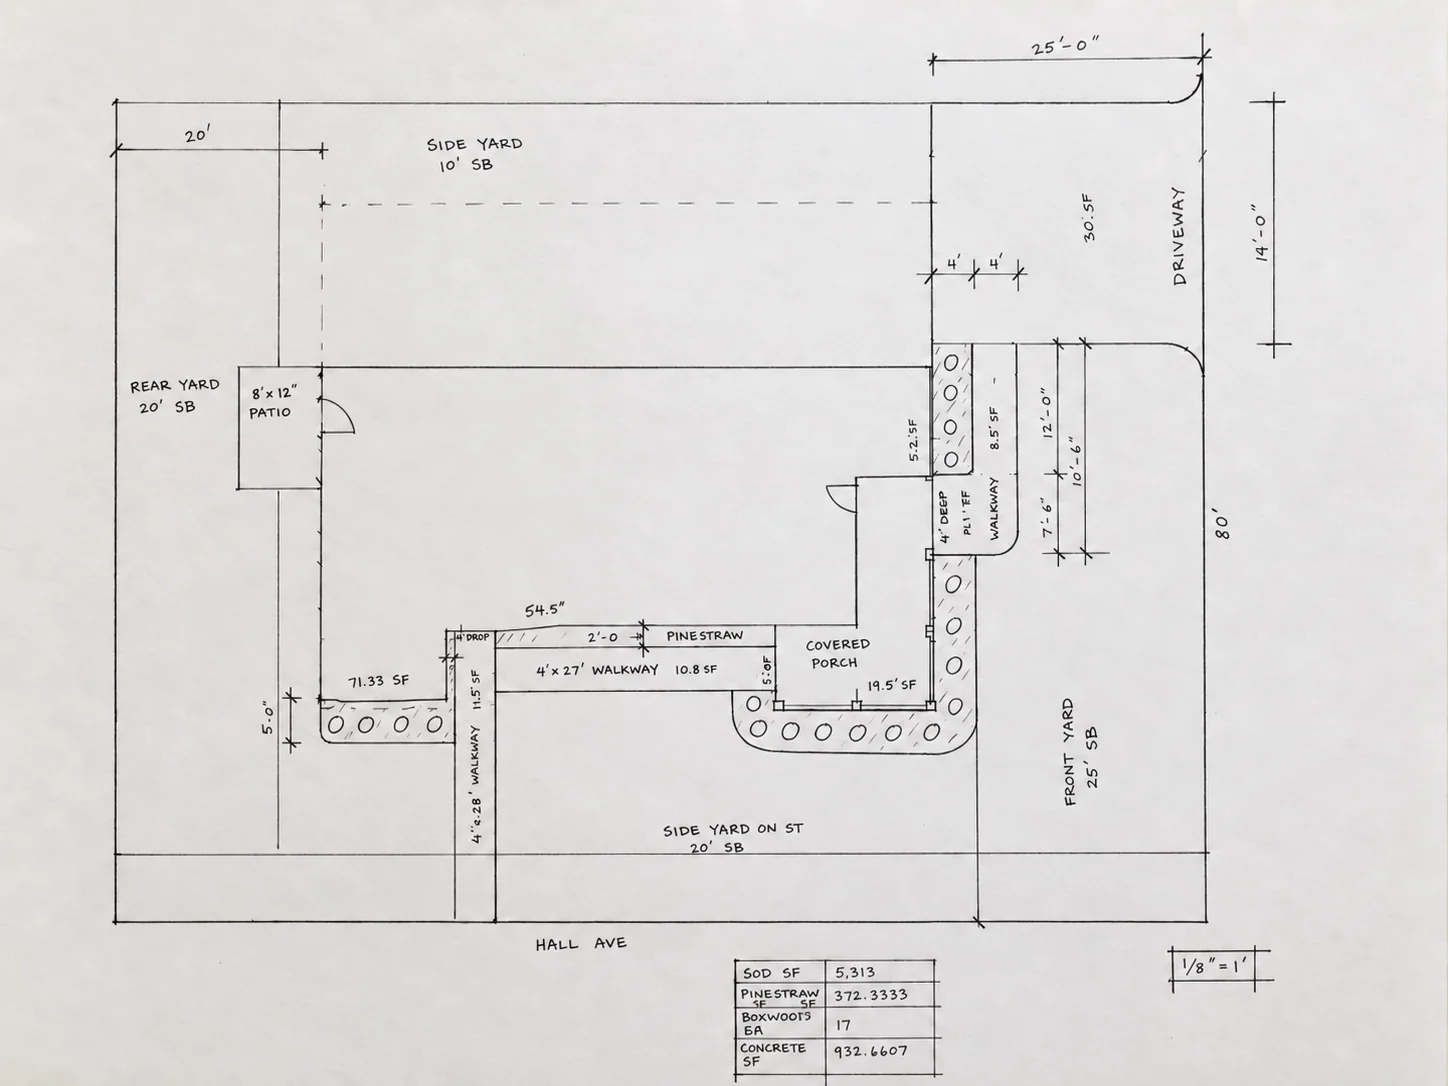
A corner lot technically addressed Hall Avenue, but practical vehicular access came from a stub road created for an expansion that never materialized. The selected floor plan fit the city setbacks with little room to spare.
I selected a plan that presented well on both street-facing sides, with entry doors on each. The drive and primary entry faced the stub road while the long Hall Avenue elevation remained active rather than reading like the back of a house.
A wraparound porch connected the two public faces. A short walk joined the side door to the porch, and a direct path from the Hall curb supported visitor arrival and optional street parking without forcing people across the grass.
The planning question was not simply, “Can this plan fit?” It was, “Will the house address both streets coherently, give visitors a natural way to arrive, and create circulation that feels intentional every day?”
Design + constructability
These are modest decisions, but they show how I evaluate residential design: not as isolated products or dimensions, but as connected choices with consequences for proportion, durability, maintenance, cost, and use.
The plan called for seven pocket doors among twelve total doors and cased openings. For houses intended to serve families with children, I changed several to hinged doors or cased openings to reduce long-term maintenance and everyday frustration.
A plan change driven by how the house will actually be lived in.
I studied possible savings from changing 6-inch lap siding, corner trim, and 10-foot ceilings. I kept the original direction after recognizing that those substitutions would materially change the exterior’s vertical rhythm and proportion.
Cost discipline without casually flattening the architectural idea.
Instead of relying on a solid 6×6, I developed a built-up concept using a structural pressure-treated 4×4 core, pressure-treated blocking, and fiber-cement 1× finish boards.
Structural adequacy, lower cost, less visible twisting, and a smooth finish built to hold paint.
Experience
My experience spans residential repairs, remodeling, production homebuilding, estimating, and project management.
MR Home Solutions · Opelika, Alabama
Translate homeowner needs and existing conditions into buildable scopes, estimates, sequencing plans, trade assignments, contracts, and completed residential repairs and remodels.
Holland Homes · Auburn, Alabama
Managed 15+ active homes concurrently and completed 29 homes in 2025. Coordinated trades, materials, inspections, schedules, budgets, buyer walkthroughs, quality resolutions, and 12+ homeowner selection meetings with sales and in-house design staff.
Topeka Handyman LLC · Topeka, Kansas
Owned and operated a residential repair and remodeling business, handling client intake, diagnostics, estimating, scope development, scheduling, invoicing, and durable project execution.
PDQ Construction · Topeka, Kansas
Worked across 20+ additions, sunrooms, kitchens, and remodels, gaining practical experience in framing, drywall, windows and doors, basic electrical/plumbing work, sequencing, and finish quality.
How I work
Good residential work depends on clear communication from the first conversation through the finished house. I bring a practical understanding of how scope, design decisions, budgets, and field execution affect one another.
Homeowner communication, expectation setting, selection conversations, and clear explanations of cost and construction tradeoffs.
Developing skill in planning, circulation, proportion, material relationships, traditional precedent, and the way families use a home.
Constructability, sequencing, trade coordination, building science, durable details, and attention to what must be communicated in the field.
Estimating, takeoffs, scope development, site analysis, cost implications, risk identification, and decision documentation.
Let’s talk
Based in Auburn–Opelika, Alabama. Get in touch to discuss my work, a project, or a professional opportunity.